






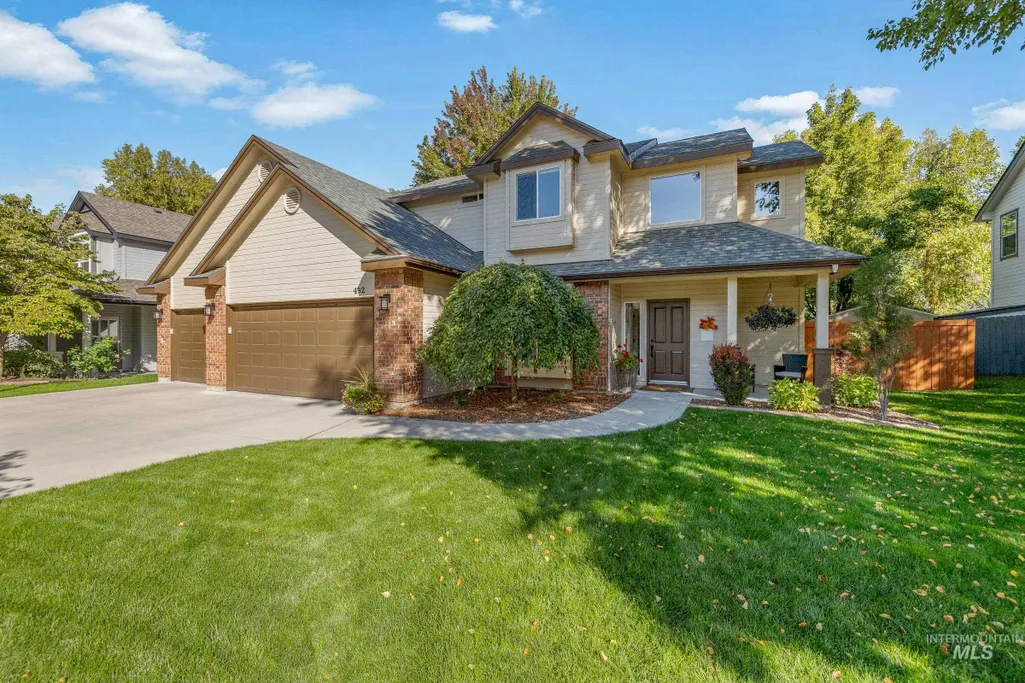
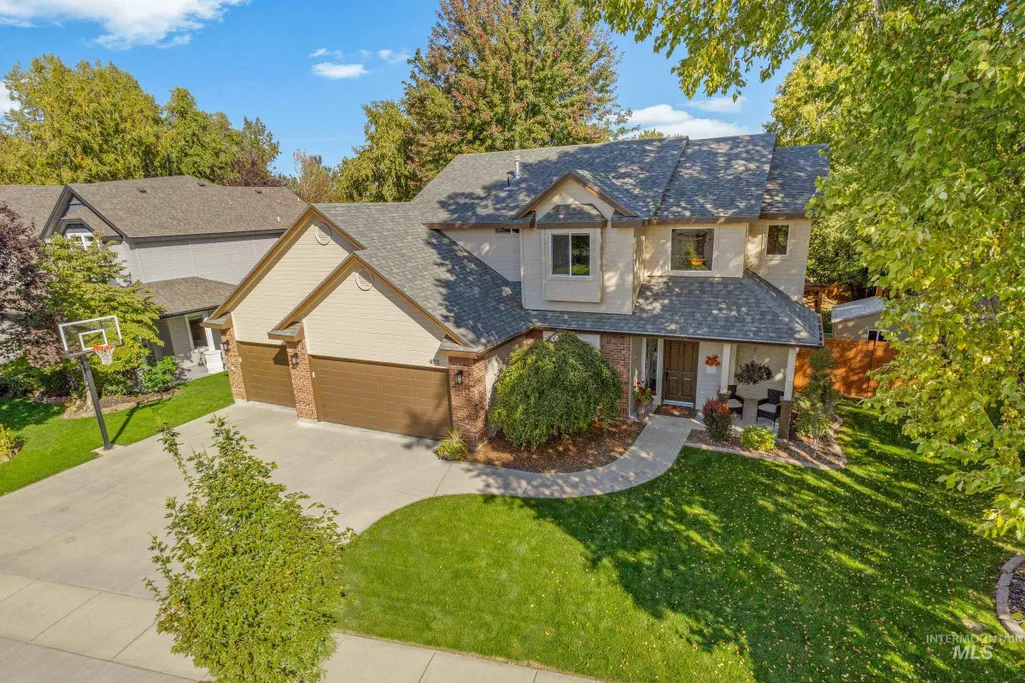
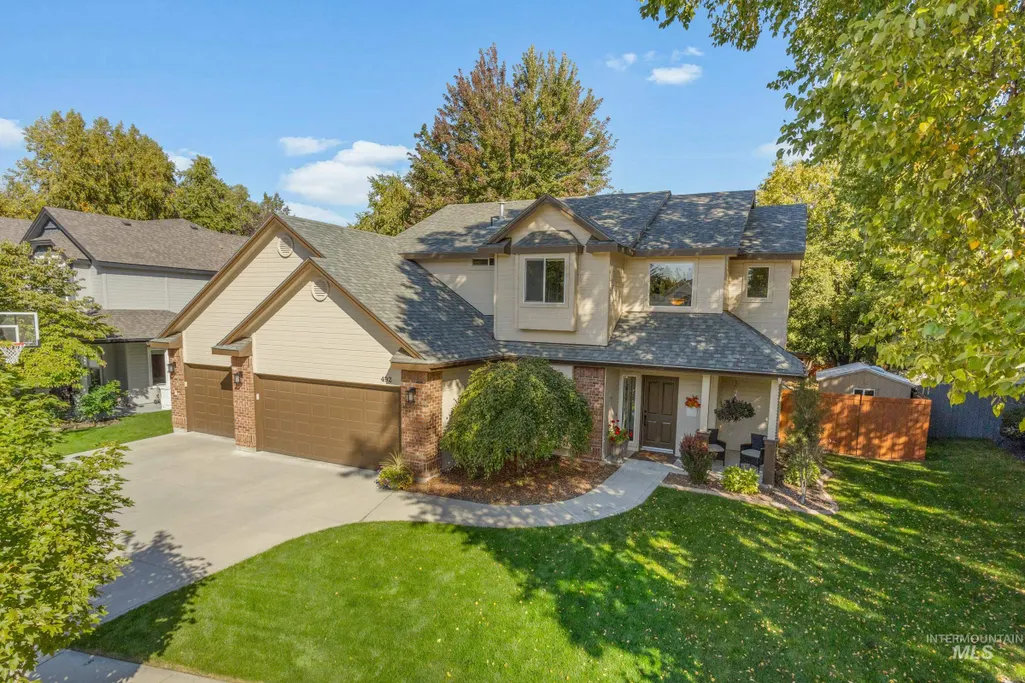
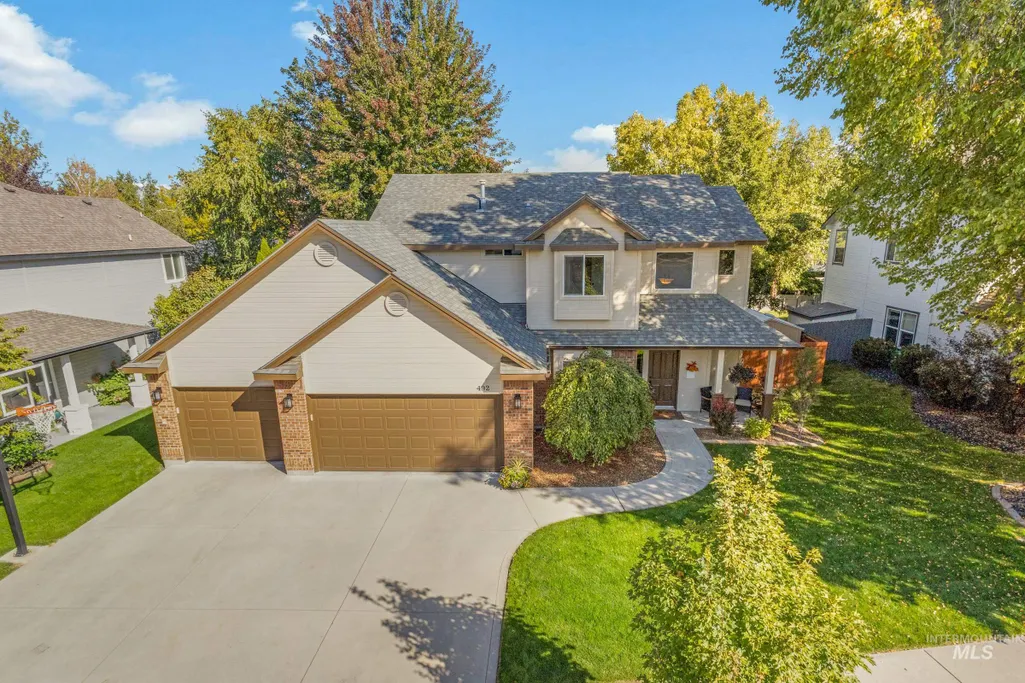

Address
492 E Ridge Drive, Eagle, ID
Price
$ 725,000
Property Attributes
- MLS#99001804
- TypeSingle Family
- Listing Status New
- CountyAda
- CityEagle
- NeighborhoodSeptember
- Zip83616
- Style
- Year Built2000
- Taxes$ 1667
- Price$ 725,000
- Bedrooms4
- Full Bathrooms3
- Half Bathrooms0
- Sqr Footage2328
- Lot Size0.201 Acres
Data Source:
Intermountain MLS (IMLS)
Property Description
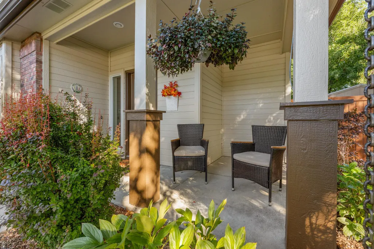
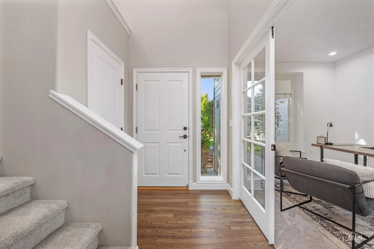
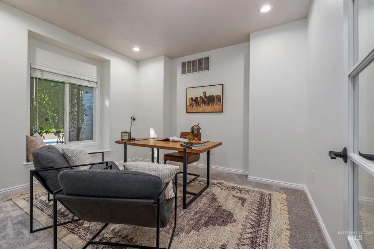
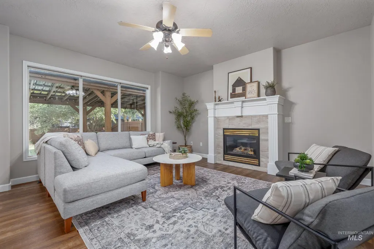
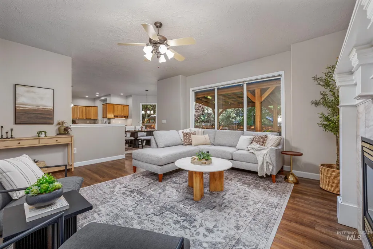
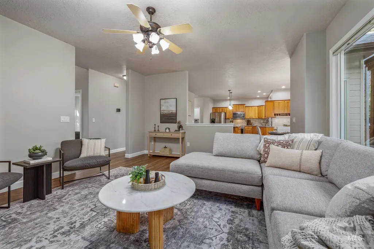
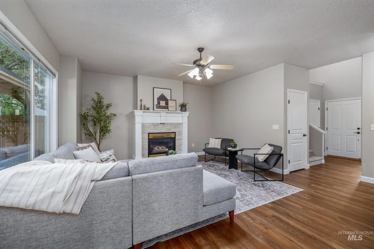
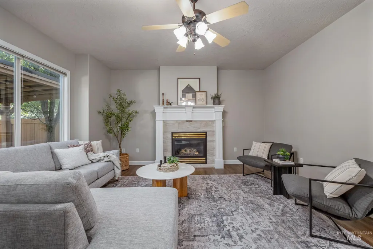
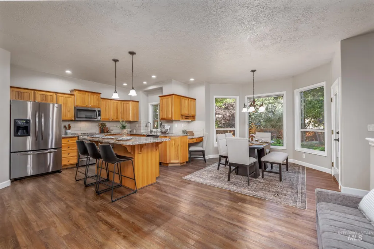
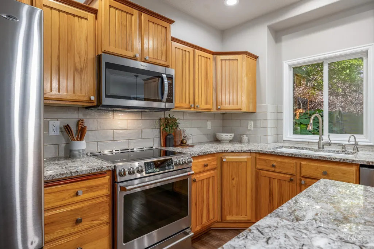
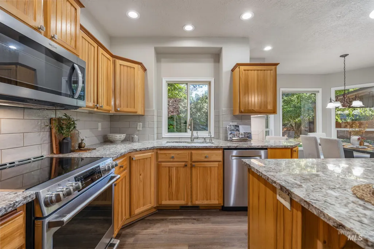
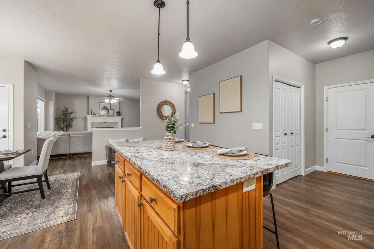
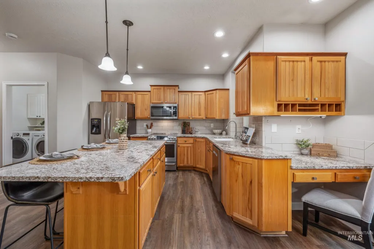
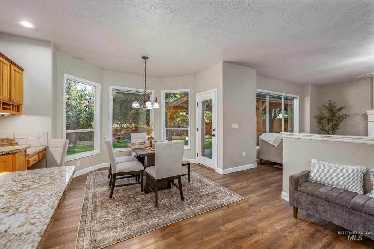
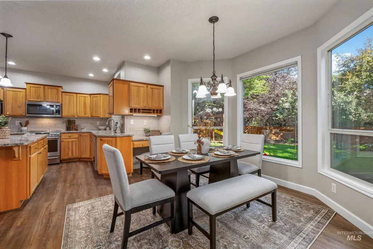
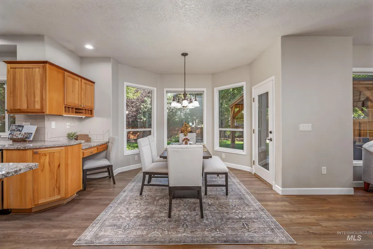
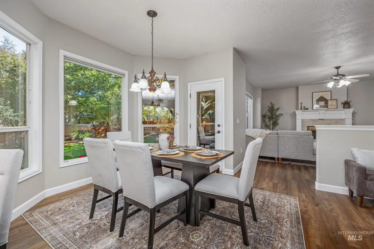
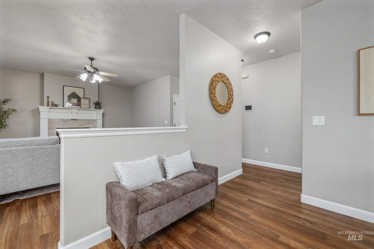
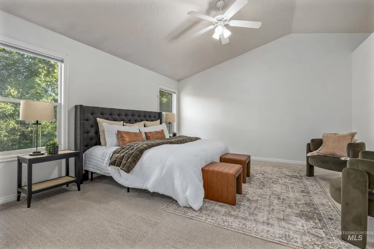
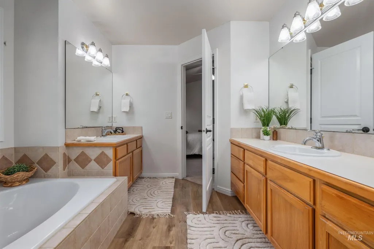
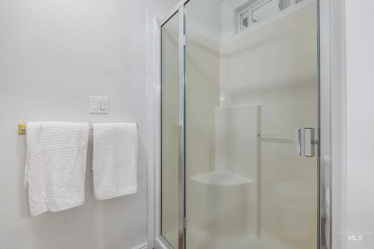
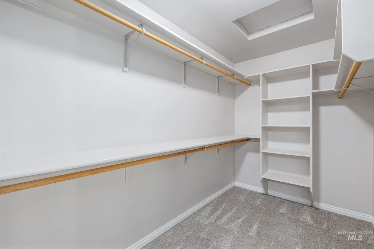
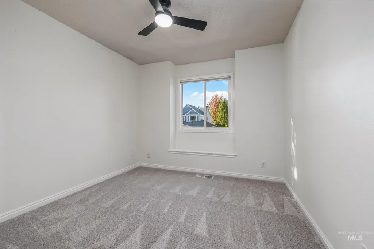
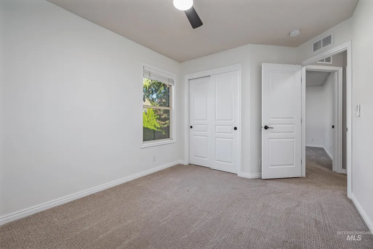
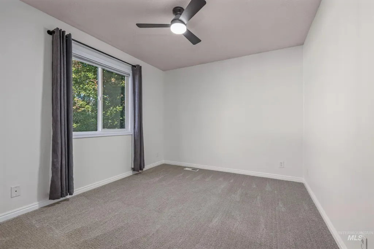
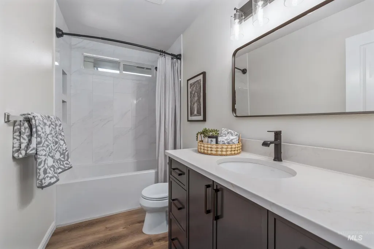
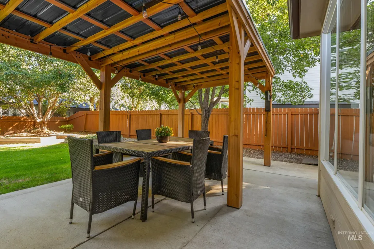
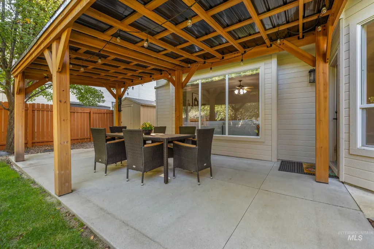
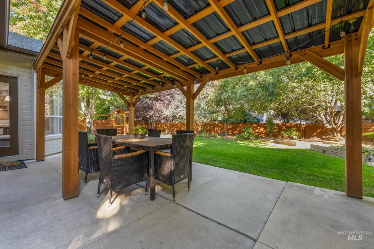
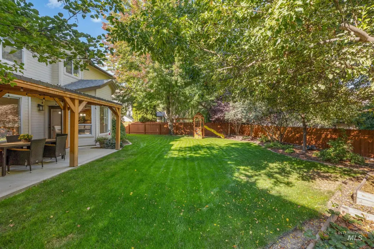
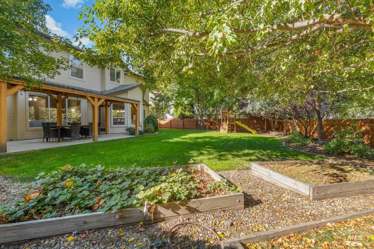
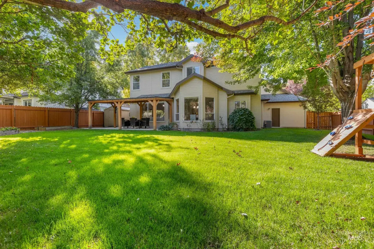
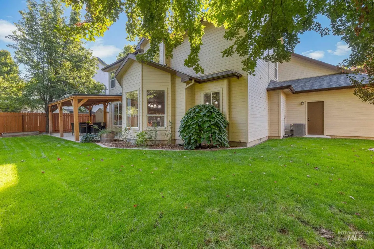
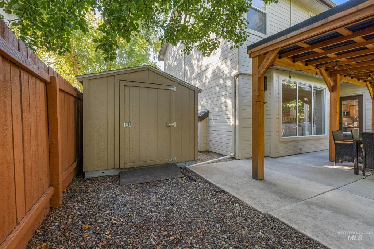
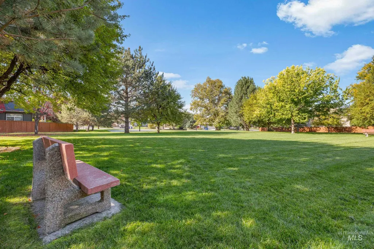
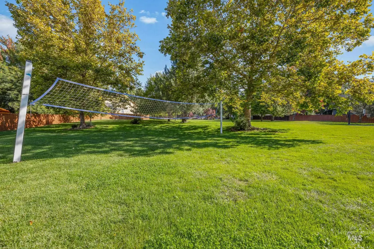
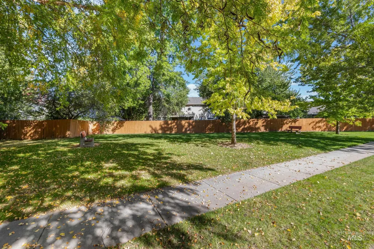
The quintessential Eagle home is now available, filled with warmth and charm, and ready to welcome you! The stylish kitchen shines with granite counters, a GE Café induction range, built-in desk, and large pantry closet. Its oversized layout presents an option to create a "keeping" space, while flowing effortlessly into the great room with its tall windows and fireplace. A private office/den on the main floor is an excellent flex room. The primary bedroom with vaulted ceilings overlooks the backyard and has a deep walk-in closet. The bright primary ensuite features LVP flooring, dual vanities, a large tub, and separate water closet with shower. Three generous secondary bedrooms and a beautifully updated guest bathroom complete the second floor. Thoughtful landscaping creates privacy and places to play and entertain in the backyard: mature trees, pretty shrubs and perennials, a play structure, garden boxes, and storage shed create a versatile outdoor space. A covered pergola and gas stub for a grill or fire pit makes the back patio enjoyable year-round. Well-maintained and updated with modern conveniences. Wide tree-lined streets, lovely green spaces, and pride of ownership make this small neighborhood feel extra special. 492 E Ridge Dr is classic Eagle: a quiet setting, but just a block from Eagle Hills Elementary and minutes to downtown Eagle restaurants, shops and amenities.
| Elementary School | Middle School | High School |
|---|---|---|
| Eagle Hills Elementary School | Eagle Middle Middle School | Eagle High School |
| Price History | |
|---|---|
| 9/24/2026 | Listed $725,000 |
General Features
| Heating | Forced Air |
|---|---|
| Cooling | Central Air |
| Utilities | Sewer Connected |
| Roof | Composition |
| Appliances | Gas Water Heater |
| HOA Fee | 350 |
| Garage Spaces | 3 |
| Construction Materials | Frame |
| Year Built | 2000 |
| Levels | Two |
| Property Subtype | Single Family Residence |
| Tax Year | 2025 |
| Current Use | Single Family |
| Ownership | Fee Simple |
| Assoc Fee Paid Per | Semi-Annually |
| County | Ada |
| Property Type | Residential |
| HOA | true |
| Attached Garage | true |
| Subdivision Name | September |
| Garage Y/N | true |
| Other Structures | Storage Shed |
| Status | New |
| Directions | From Eagle Road, East on Floating Feather, South on Crest, West on Knoll, South of Fruitwood, East on Ridge |
| ModificationTimestamp | 2026-09-24T21:05:15.200Z |
| High School | Eagle |
| City | Eagle |
| High School District | West Ada School District |
| Lot Size Units | Acres |
| Lot Size Square Feet | 8755.56 |
| Carport Y/N | false |
| Listing Terms | Cash |
| Elementary School | Eagle Hills |
| Land Lease Y/N | false |
| Tax Annual Amount | 1667.38 |
| Middle/Junior High School | Eagle Middle |
| Virtual Tour | https://unbranded.youriguide.com/492_e_ridge_dr_eagle_id/ |
| Building Area Units | Square Feet |
| Primary Bedroom Level | Upper |
| Living Area Units | Square Feet |
| Standard Status | Active |
| Middle/Junior School District | West Ada School District |
| Elementary School District | West Ada School District |
| Virtual Tour | https://youriguide.com/492_e_ridge_dr_eagle_id/ |
| Legal Description | Lot 19 Blk 02 September Sub |
| LeasableAreaUnits | Square Feet |
| Freehold | IDX |
Interior Features
| Interior Amenities | Bath-Master |
|---|---|
| Flooring | Carpet |
| Total Fireplaces | 1 |
| Fireplace Features | One |
| Kitchen Level | Main |
| Air Conditioning Y/N | true |
| Heating Y/N | true |
| Fireplace Y/N | true |
| Above Grade Finished Area | 2328 |
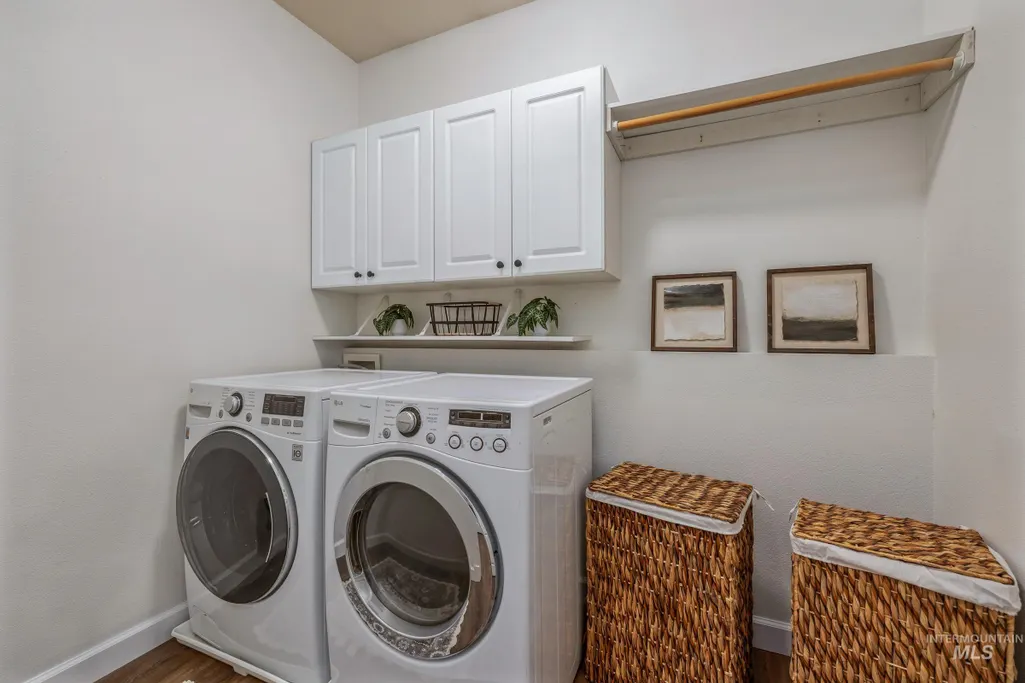
| Laundry Features | Gas Dryer Hookup |
| Total Bedrooms | 4 |
| Below Grade Finished Area Unit Type | Square Feet |
| LivingAreaSource | Other |
| Below Grade Finished Area Source | Other |
| Above Grade Finished Area Source | Other |
| Above Grade Finished Area Unit Type | Square Feet |
| Total Baths | 3 |
| Kitchen Area | 160 |
| Kitchen Length | 16 |
| Kitchen Width | 10 |
| Primary on Main | 120 |
| Second Bedroom Length | 12 |
| Second Bedroom Width | 10 |
| Bedroom 3 Area | 117 |
| Bedroom 3 Length | 13 |
| Bedroom 3 Width | 9 |
| Bedroom 4 Area | 140 |
| Bedroom 4 Length | 14 |
| Bedroom 4 Width | 10 |
| Primary Bedroom Area | 238 |
| Primary Bedroom Length | 17 |
| Primary Bedroom Width | 14 |
| Bedroom 4 Level | Upper |
| Bedroom 3 Level | Upper |
| Second Bedroom Level | Upper |
Exterior Features
| Fencing | Full |
|---|---|
| Parking Features | Attached |
| Lot Features | Standard Lot 6000-9999 SF |
| Water Source | City Service |
| Total Parking | 3 |
| Lot Size Area | 0.201 |
| Foundation Details | Crawl Space |
| Building Area Total | 2328 |
| Lot Size Acres | 0.201 |
| Road Surface Type | Paved |
| Other Parking | Garage: 31x23 |
| Covered Spaces | 3 |
| Road Frontage Type | Public Road |
Amenities
- Foreclosure
- Views
- Short Sale
- New Construction
- Adult 55+
- Lease To Own
- No HOA Fees
- Furnished
- Primary On Main
- Air Conditioning
- Seller Finance
- Green
- Fixer Upper
- Horse
- Golf
- Fireplace
- Deck
- Garage
- Basement
- Pool
Property vs Single Family Average in 83616
Price
Taxes
Year Built

